Case Study
Upper-Floor Office Tenant Fire Risk Assessment
Fire risk assessment for a normal-risk office tenant with landlord-controlled common systems and local compartmentation checks.
Summary
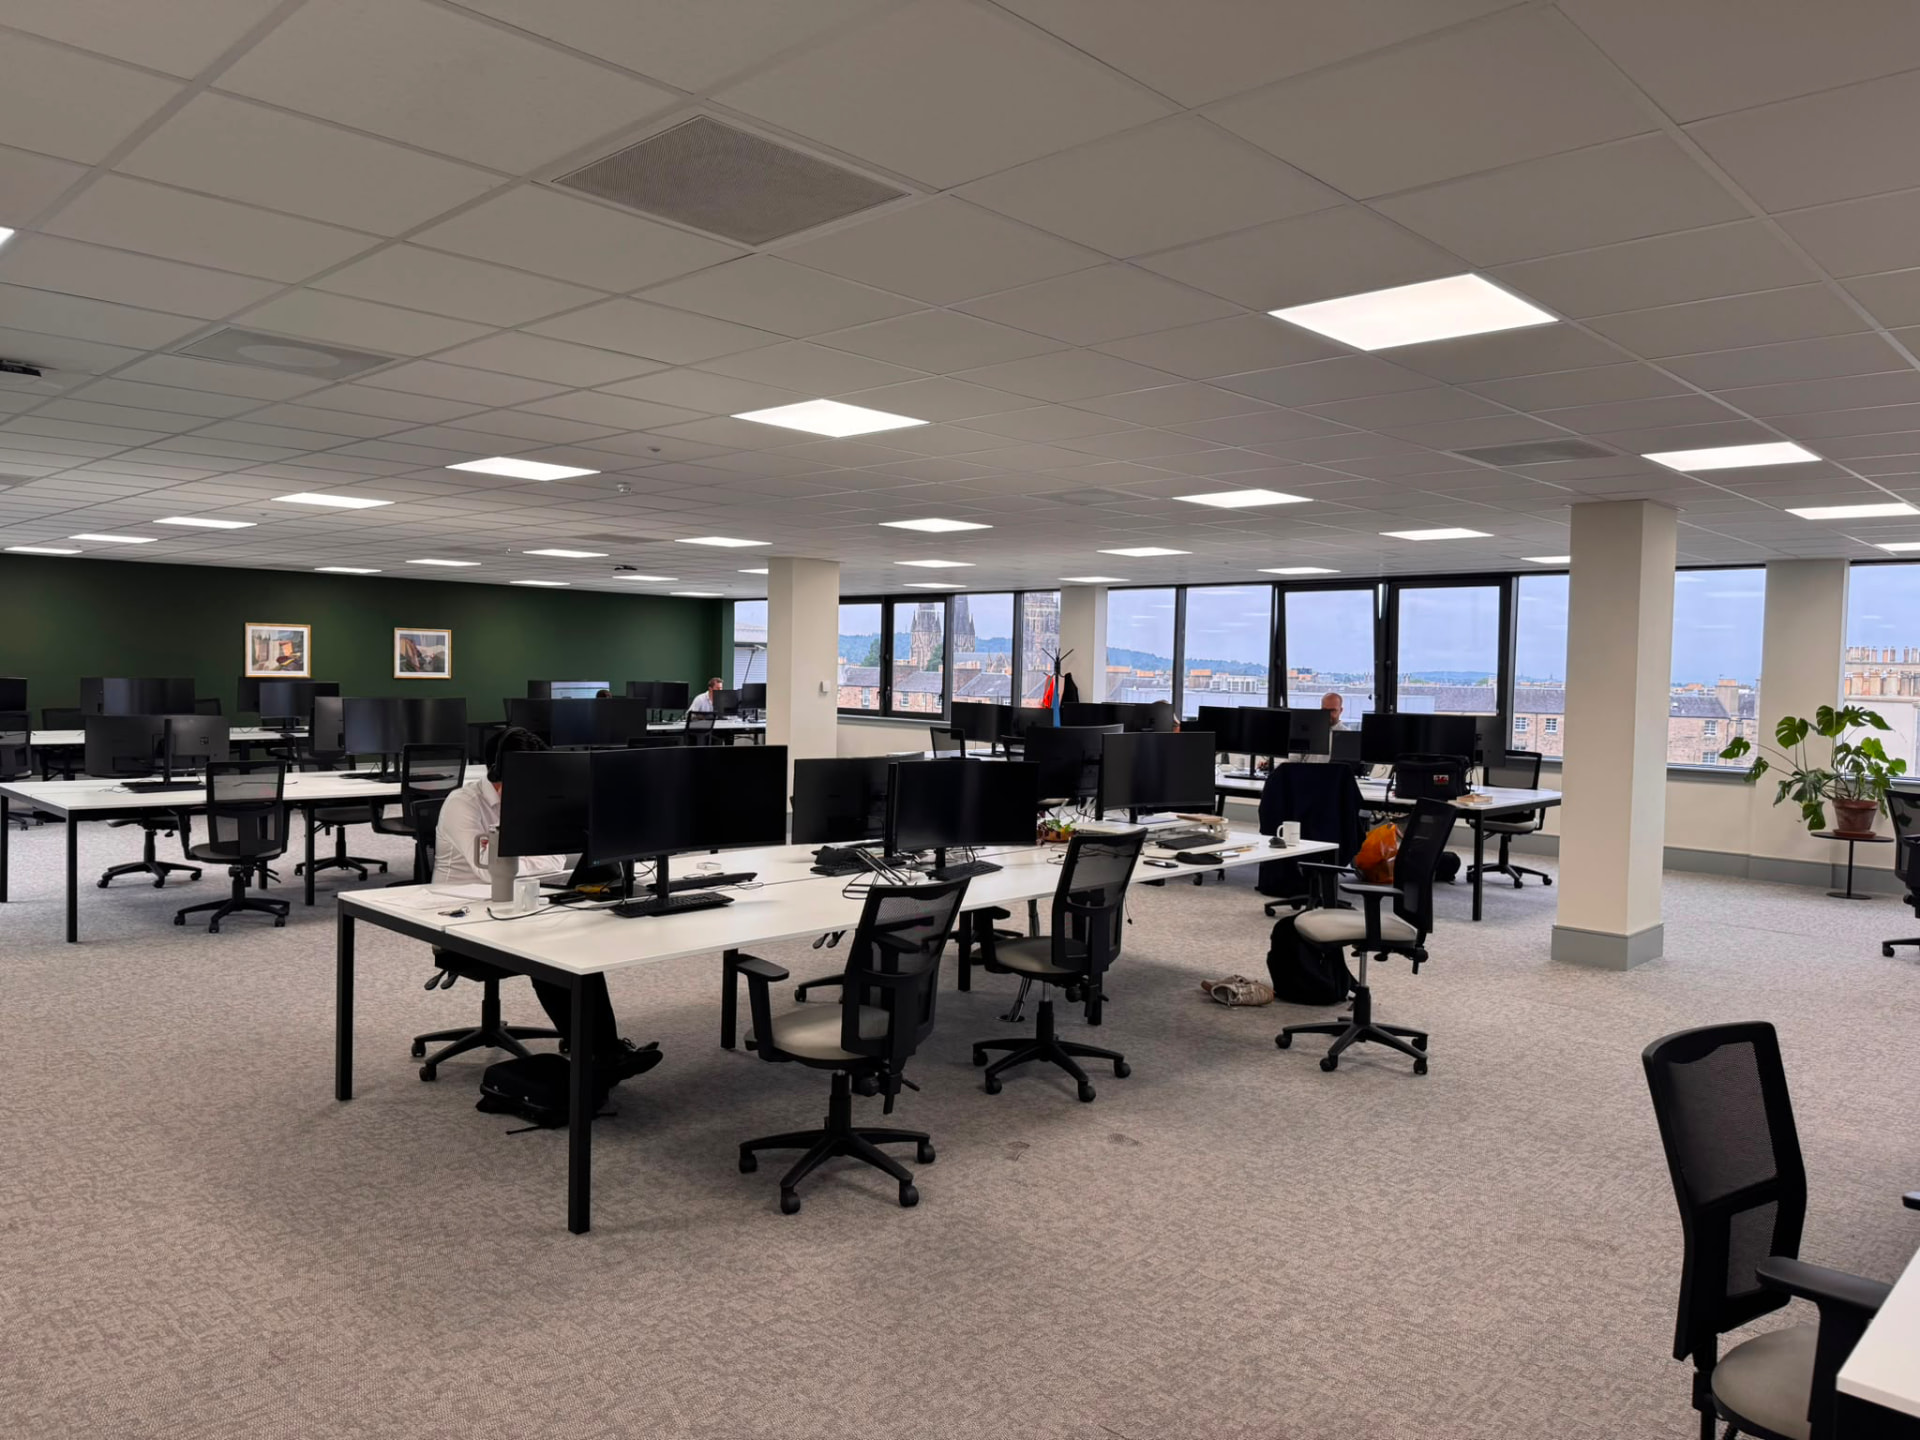
Fire Check Scotland assessed an office tenant demise on an upper floor of a larger building. The office was generally well maintained, with fire precautions present, but local door defects, service cupboard storage and building-interface evidence needed attention.
The Premises
- Upper-floor office tenant area.
- Open-plan office, meeting rooms, welfare/kitchen areas and storage cupboards.
- Multi-occupied building with common stairs and landlord systems.
- Staff, visitors and contractors.
- No sleeping accommodation.
Why This Project Was More Complex
The assessment had to define the boundary between tenant responsibilities and landlord/building responsibilities. It also needed to check whether local defects or storage could affect common escape routes or compartmentation.
Key Technical Themes
- Tenant/local fire-safety responsibilities.
- Door self-closing/latching repair.
- Service cupboard storage and compartmentation status.
- Building FRA, alarm, smoke-control and evacuation-strategy interface.
- Visitor/contractor control and assistance needs.
- PAT, kitchen use and routine fire-safety records.
Fire Check Scotland Approach
The report kept the tenant scope clear, avoided certifying the whole building and identified the specific landlord information the tenant should request.
Outcome
The client received clear next steps for local repairs, storage control, records, staff roles and landlord interface evidence.
Relevance to Similar Clients
Relevant to office tenants, professional services businesses and organisations occupying part of a larger managed building.