Case Study
Supported Service Office and Group Session FRA
Tenant-demise FRA for a small ground-floor office and support-service premises with group sessions and assisted-evacuation considerations.
Summary
Fire Check Scotland assessed a small ground-floor tenant premises used as an office and for support-service group sessions. The premises was physically straightforward, but occupancy could include people needing assistance, so procedures and pre-session checks were important.
The Premises
- Small ground-floor office/service premises.
- Office, meeting/function and welfare areas.
- Group sessions with staff, service users, carers and visitors.
- Level escape route and landlord-controlled building interfaces.
- No sleeping accommodation.
Why This Project Was More Complex
The main risk was not building complexity. It was making sure that group sessions, wheelchair users or people with cognitive/support needs could be managed safely through real door widths, release arrangements, PEEPs and trained staff.
Key Technical Themes
- Maximum occupancy for group sessions.
- Escape-route furniture control.
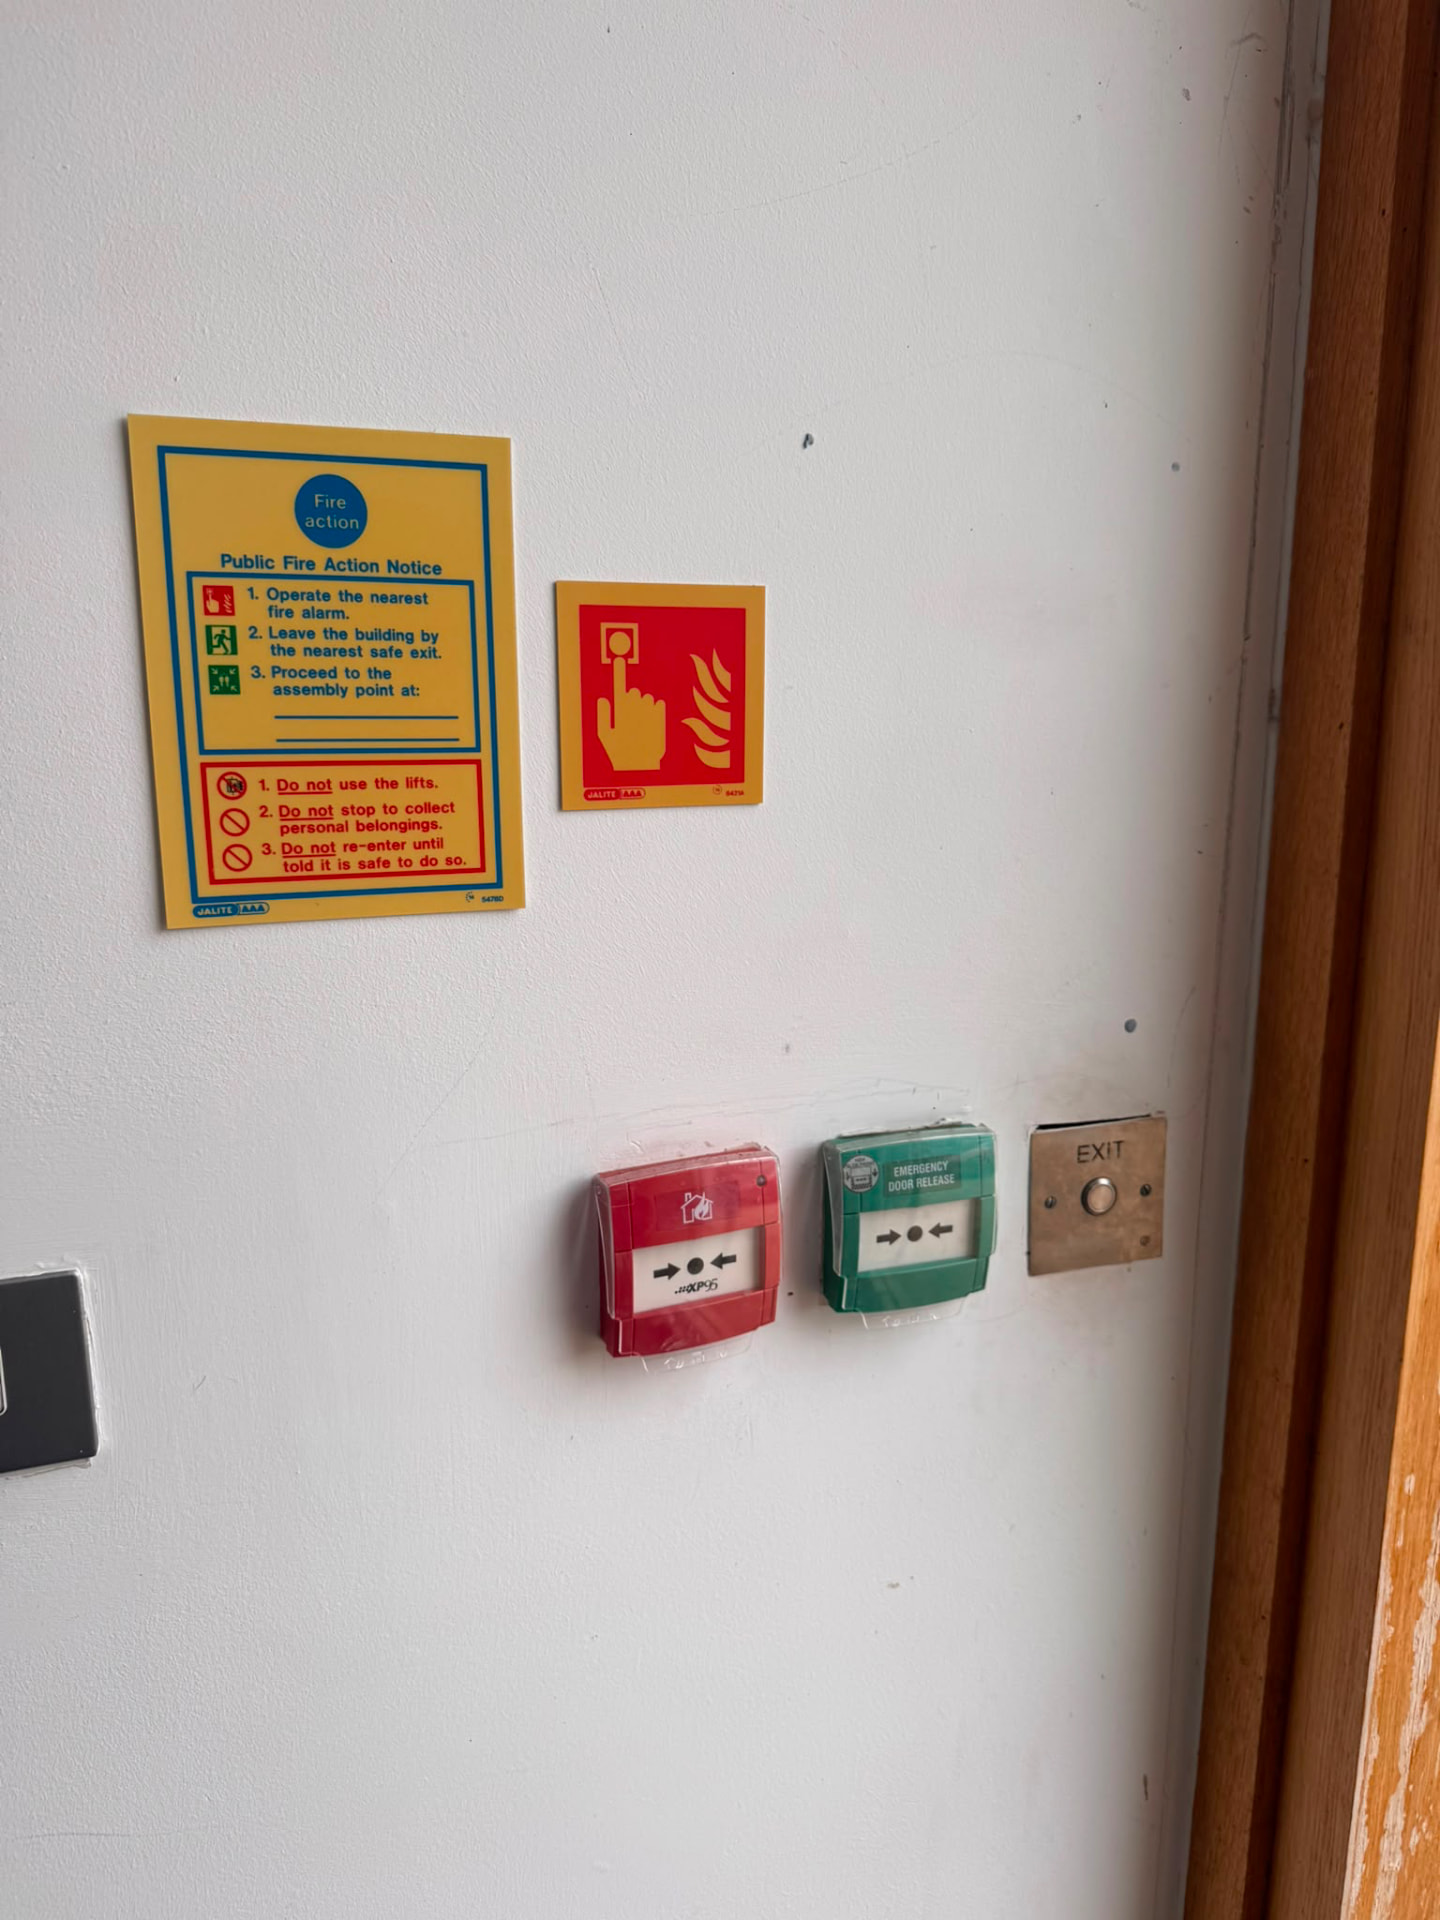
- Door leaf, maglock and bolt release checks.
- PEEPs and assisted evacuation matched to the actual route.
- Fire warden training, drills and table-top exercises.
- Landlord/building FRA and common-system interface information.
Fire Check Scotland Approach
The assessment focused on practical session management: what staff should check before groups arrive, how assisted evacuation should be planned and what building interface evidence should be retained.
Outcome
The client received a proportionate action plan covering occupancy, route preparation, PEEPs, staff training, drills, records and landlord interface checks.
Relevance to Similar Clients
Relevant to support-service offices, community group spaces, healthcare-adjacent offices and tenants hosting users who may need evacuation assistance.