Fire Risk Assessment · Developers & Refurbishment · Edinburgh
Fire Safety During Building Works | Edinburgh Townhouse
Why refurbishment and construction interfaces can materially change the fire risk in an occupied building.
Summary
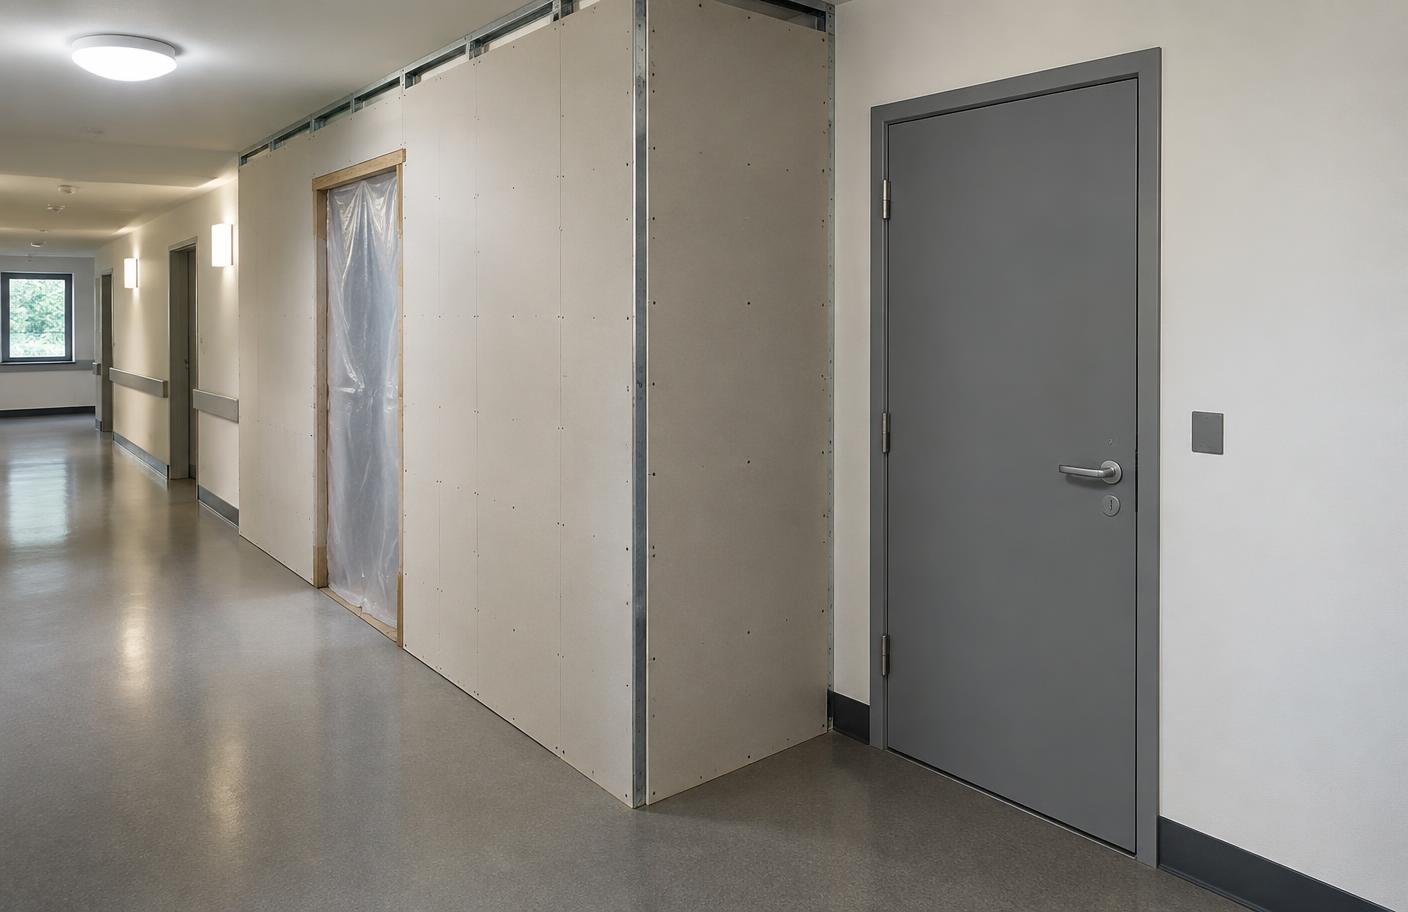
Fire Check Scotland assessed occupied townhouse accommodation with recent and ongoing building work. The review compared what was present on site with measures already identified in fire-strategy and management information.
Not all measures were visibly implemented at inspection. The assessment therefore concentrated on the immediate construction interface, escape-route protection, system status and evidence still required.
The Premises
- Occupied townhouse-style accommodation in Edinburgh.
- Active or recently active construction area adjoining occupied space.
- Service cupboards positioned on the means of escape.
- Access-controlled front final exit.
Why This Project Was More Complex
The immediate interface door required replacement or upgrading to provide suitable 60-minute fire-resisting separation. Significant concerns were also recorded about absent fire stopping and inadequate fire-door protection to service cupboards on the escape route.
Covered detectors in the construction area appeared or were believed not to be connected, but their status required verification. A full-property EICR remained an outstanding information requirement.
Key Technical Themes
- Construction-interface fire separation.
- Gaps between strategy documents and visible site conditions.
- Detector connection and coverage verification.
- Fire stopping within service cupboards.
- Fire-door protection to cupboards on the escape route.
- Final-exit testing during battery failure and different lock or snib states.
- Electrical inspection evidence.
Fire Check Scotland Approach
The assessment tested assumptions against visible site conditions and kept uncertain matters open for confirmation.
Recommendations addressed both immediate risk controls and the evidence needed to demonstrate that permanent measures and systems were in place.
Outcome
The operator and project team received a prioritised account of gaps between documented intentions and the occupied building as inspected.
No completion, sign-off or later compliance is claimed.
Relevance to Similar Clients
Relevant to developers, operators and project teams managing phased work, conversions or refurbishment while a building remains occupied.